Commercial
Mixed Use Center
Jeddah, KSA
ProjectOverview
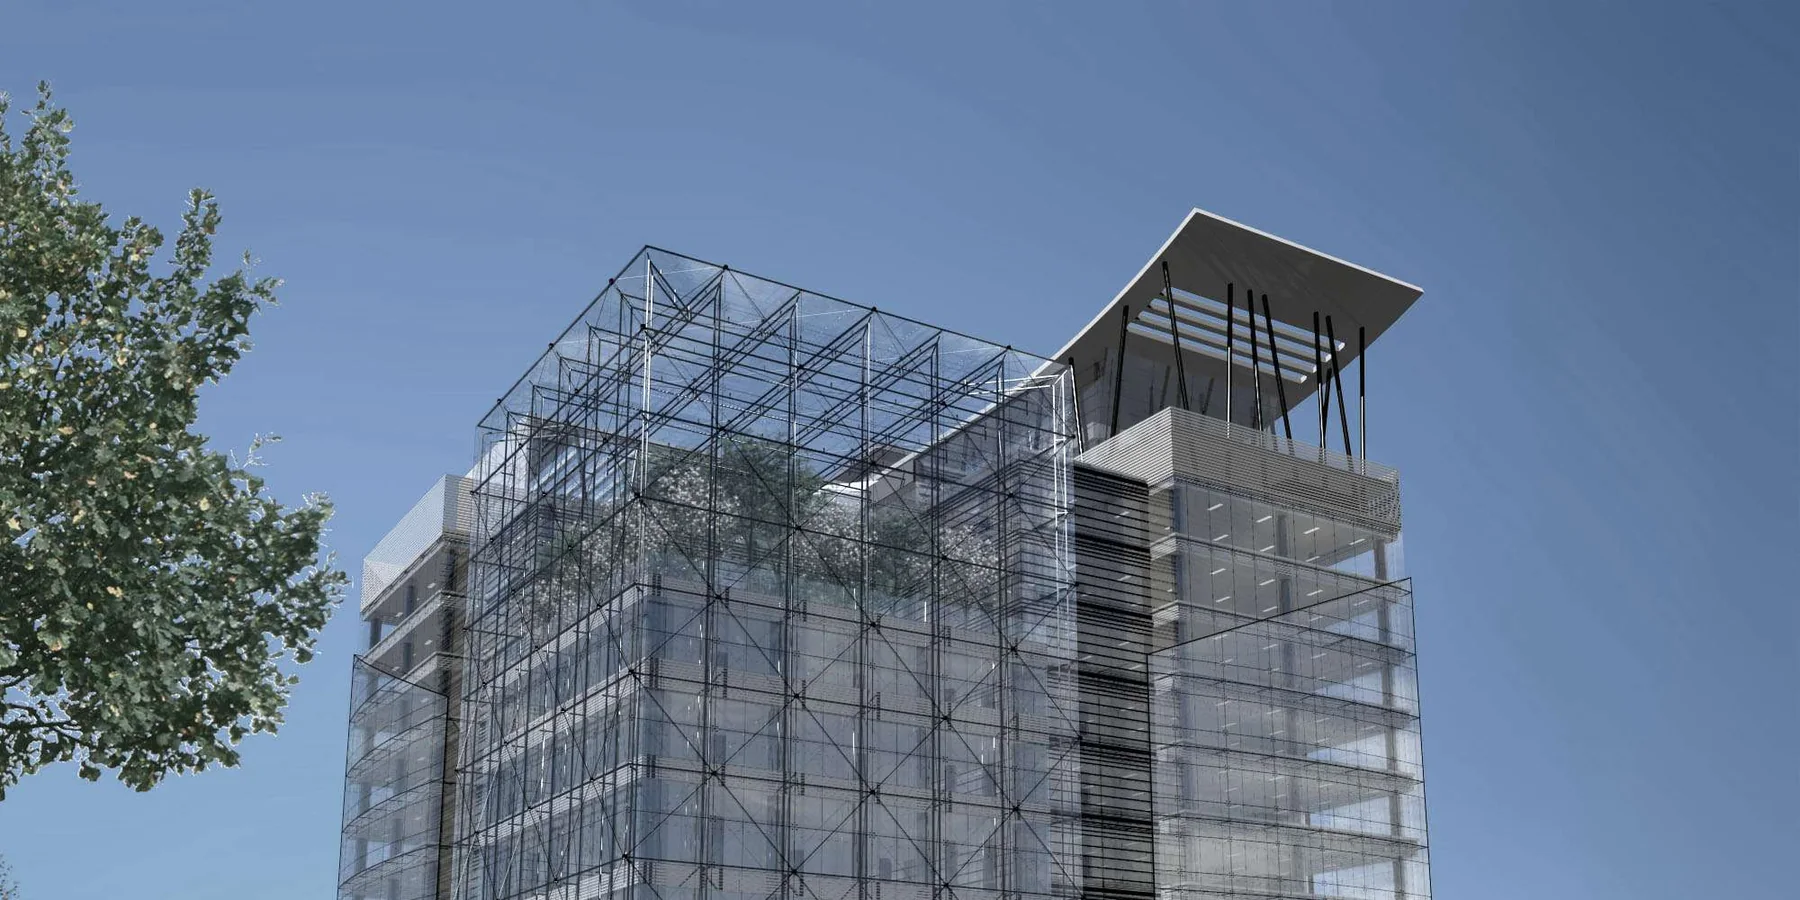
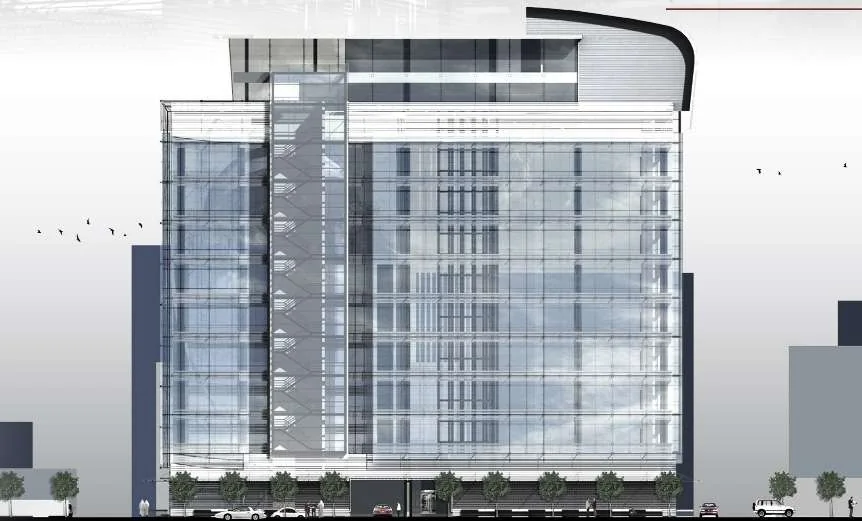
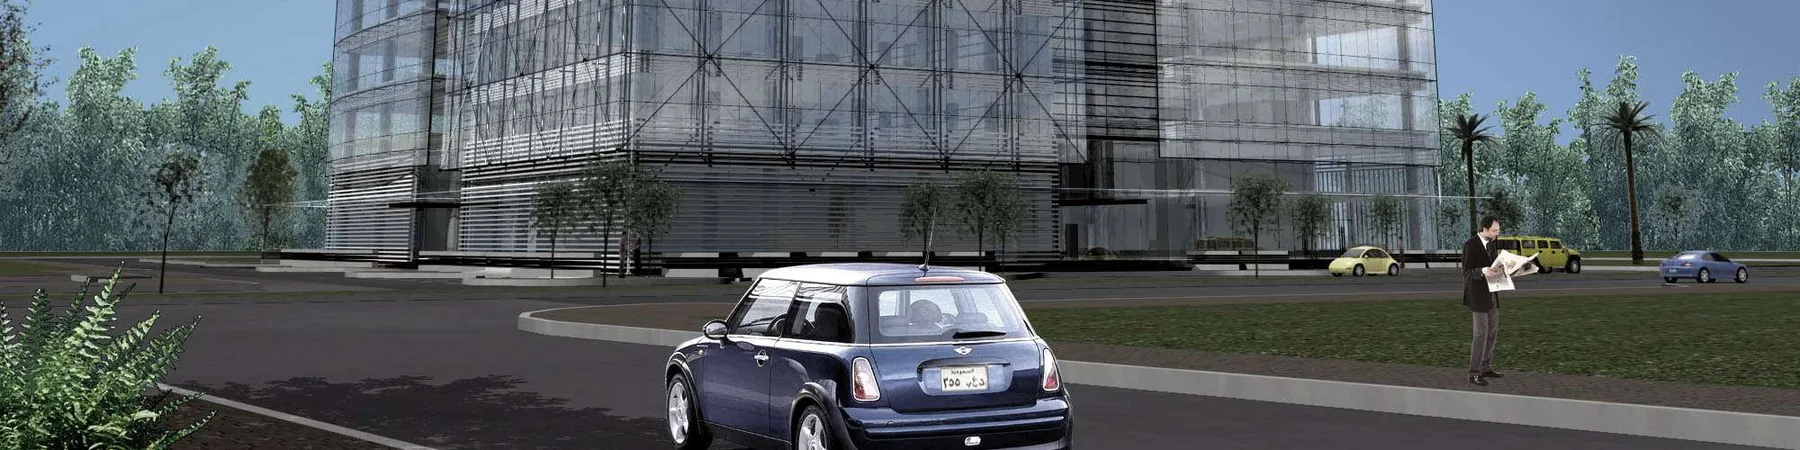
Commercial and office development with four parking and technical basements, ten office floors, a technical floor, gym, jet pool, tennis court, auditorium, exhibition space, restaurants and prayer room.
ClientSAKEC–Marchant Filter Dixon Intl / AEC
LocationJeddah, KSA
CategoryCommercial
Plot area3,600 m²
Built-up area60,000 m²
Time frame6 months
Scope of
services.
- 01Architecture & landscape design and color presentation
- 02Coordination & design development drawings